
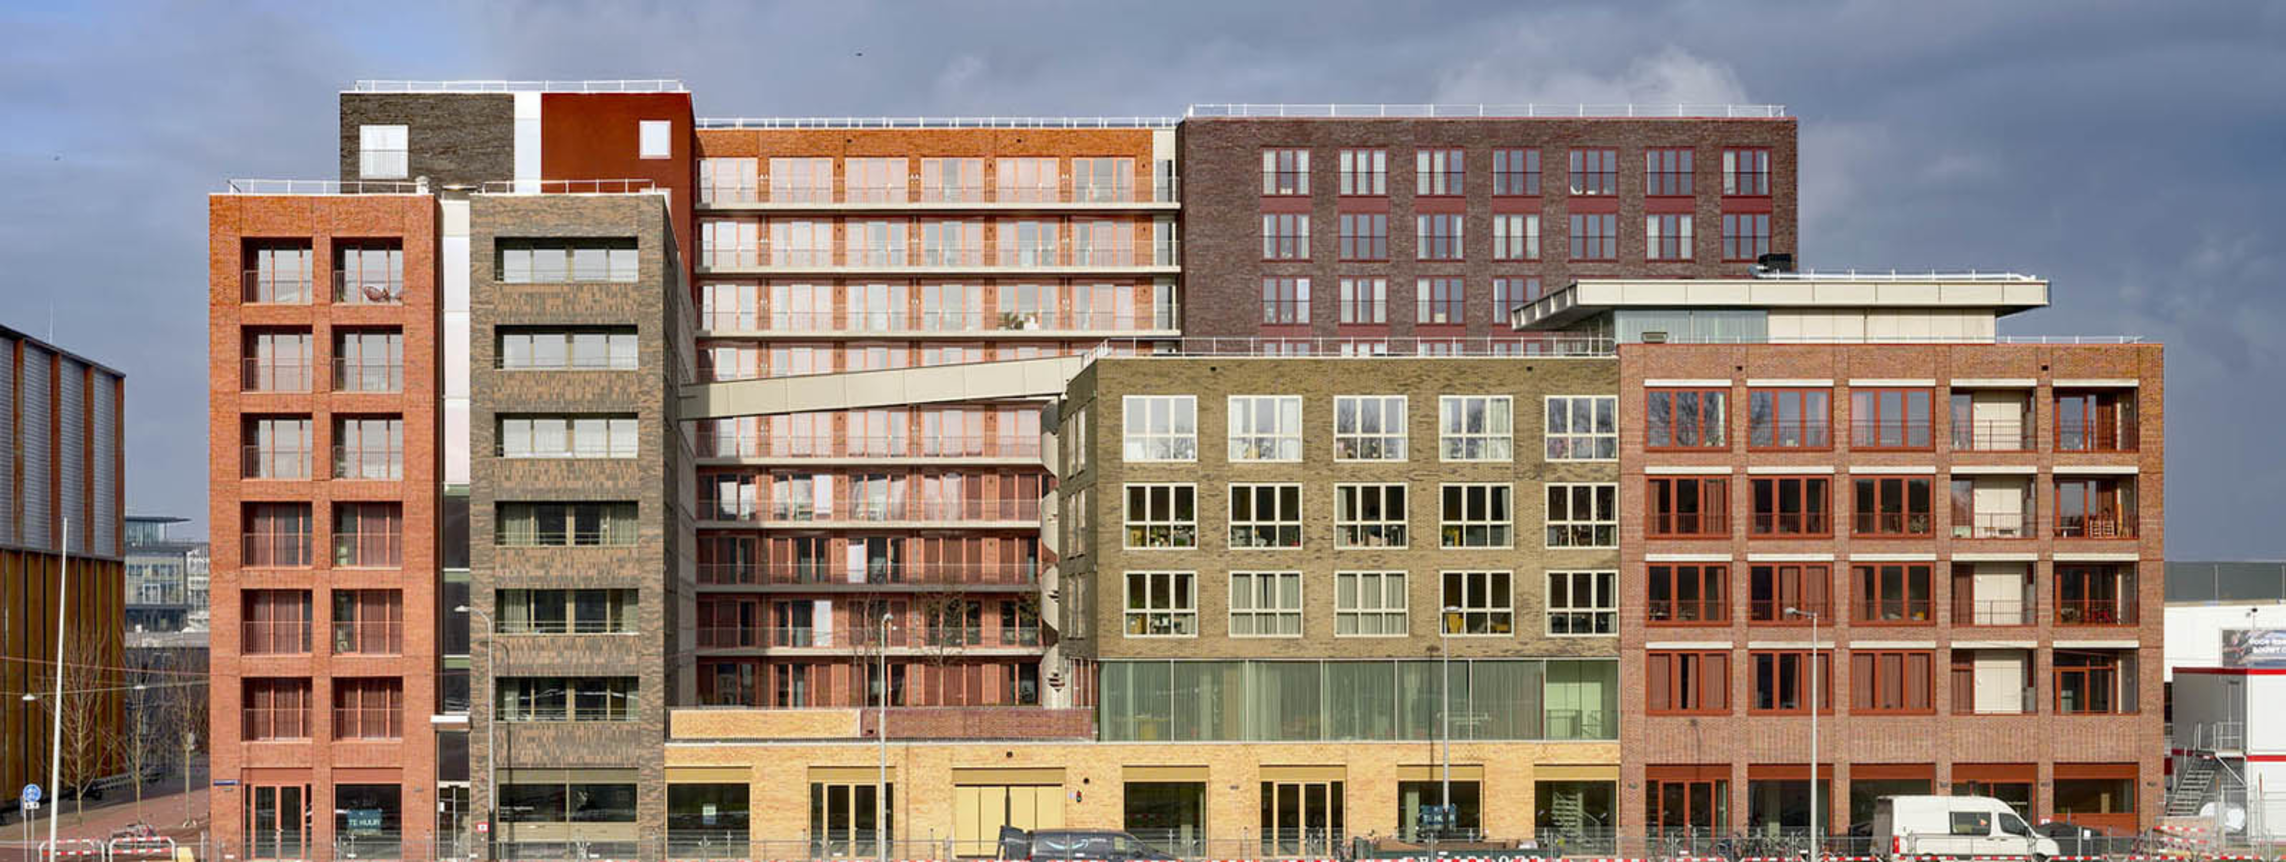
Domūs Houthaven - Housing Innovation in Amsterdam
Published on November 27, 2023
On Friday, November 24 urbanOvation members joined a study tour of Domūs Houthaven in Amsterdam, organised by Bill Sebring and Gerard Groener. We were welcomed by project architect, Oana Rades of Shift Architecture Urbanism and developer Synchroon. The visit was an extraordinary opportunity to see firsthand a highly successful and innovative case study in micro-living.
Domūs Houthaven combines 235 compact apartments with shared amenities, public services and a community nearby. It targets the growing group of one and two-person households that put social contacts and experiences above ownership and are open to different forms of sharing. The building is designed as a family of interconnected blocks surrounding a raised communal garden. The interconnectedness and generous collective facilities encourage interaction among residents. To avoid massiveness and anonymity, the complex is divided into nine smaller blocks, each with its own size, façade, color and apartment type. The blocks are placed slightly apart from each other to leave space for entrances, corridors and collective spaces which are fully glazed, providing them with lots of daylight and views.
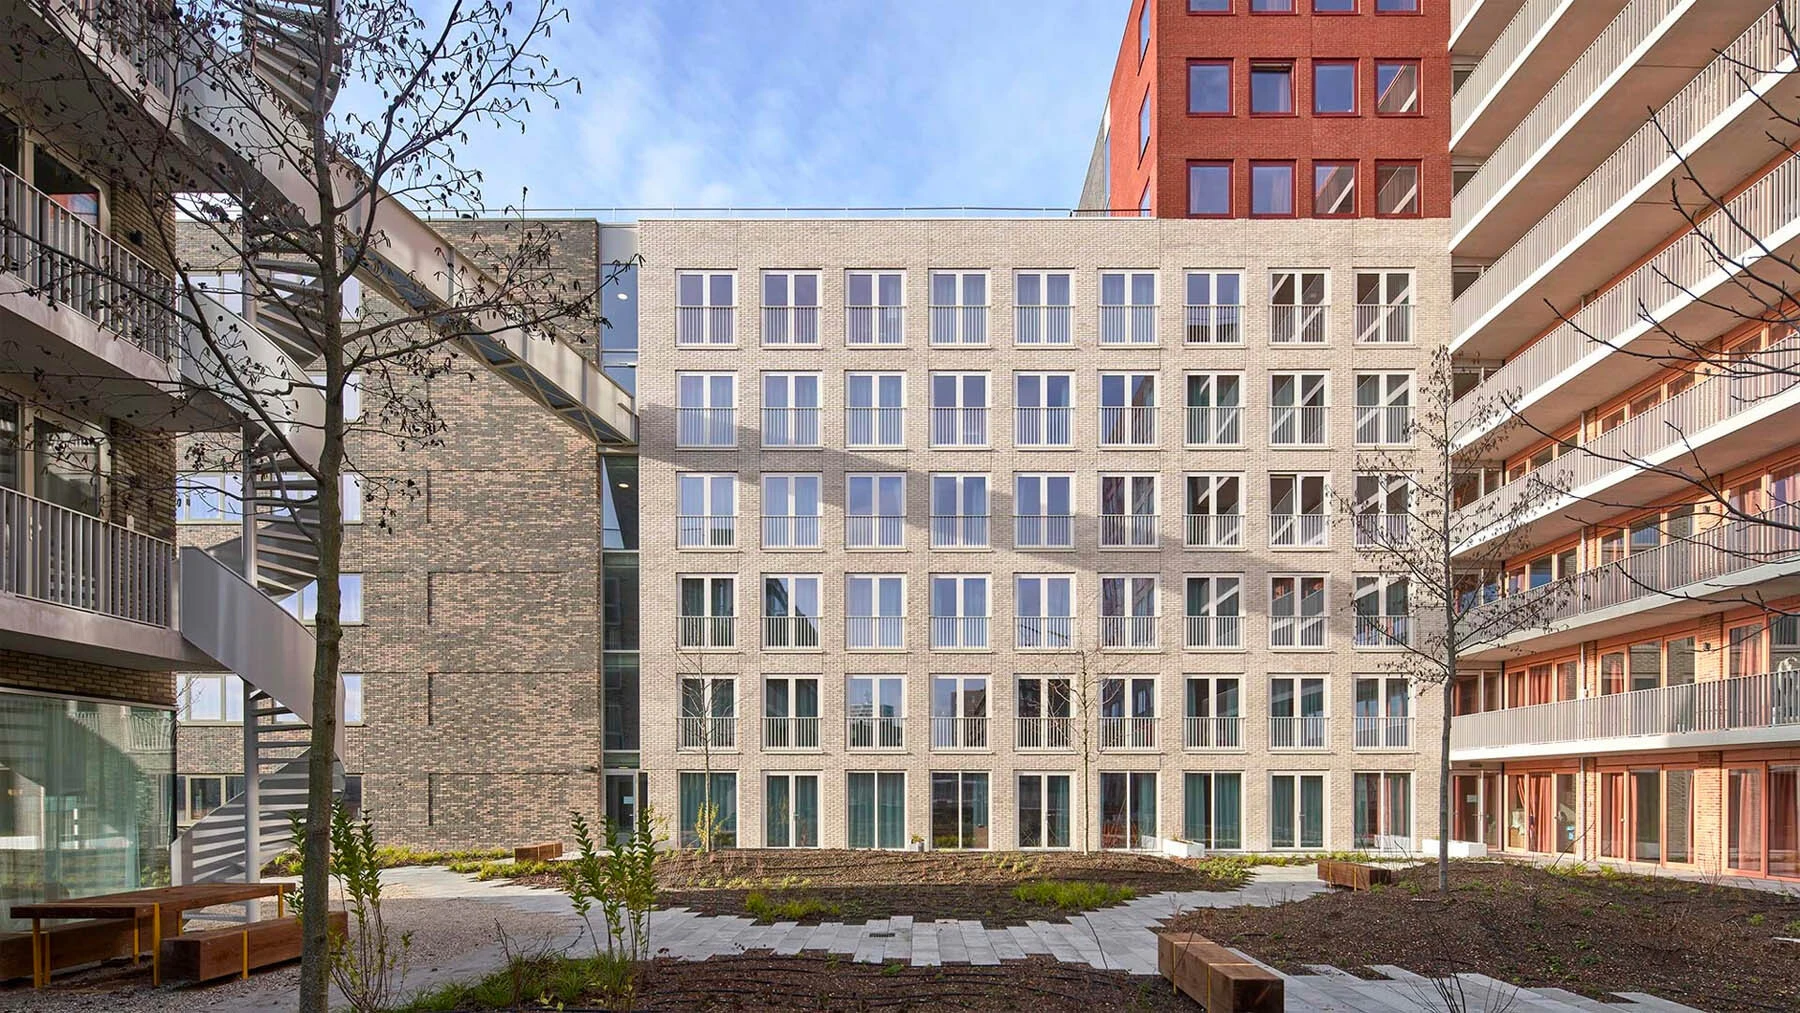
Central Communal Garden
From the communal garden, residents have access to the shared living room and to the roof top pavilion. The living room focusses on informal togetherness: working from home without being at home, waiting for the laundry with a coffee, eating together, socializing, watching or playing games. The rooftop pavilion houses a cooking studio and a guest room. Common spaces are designed to be an extension of one’s own private apartment. Large, free standing pieces of furniture act as room-dividers, creating different places and allowing multiple activities simultaneously.
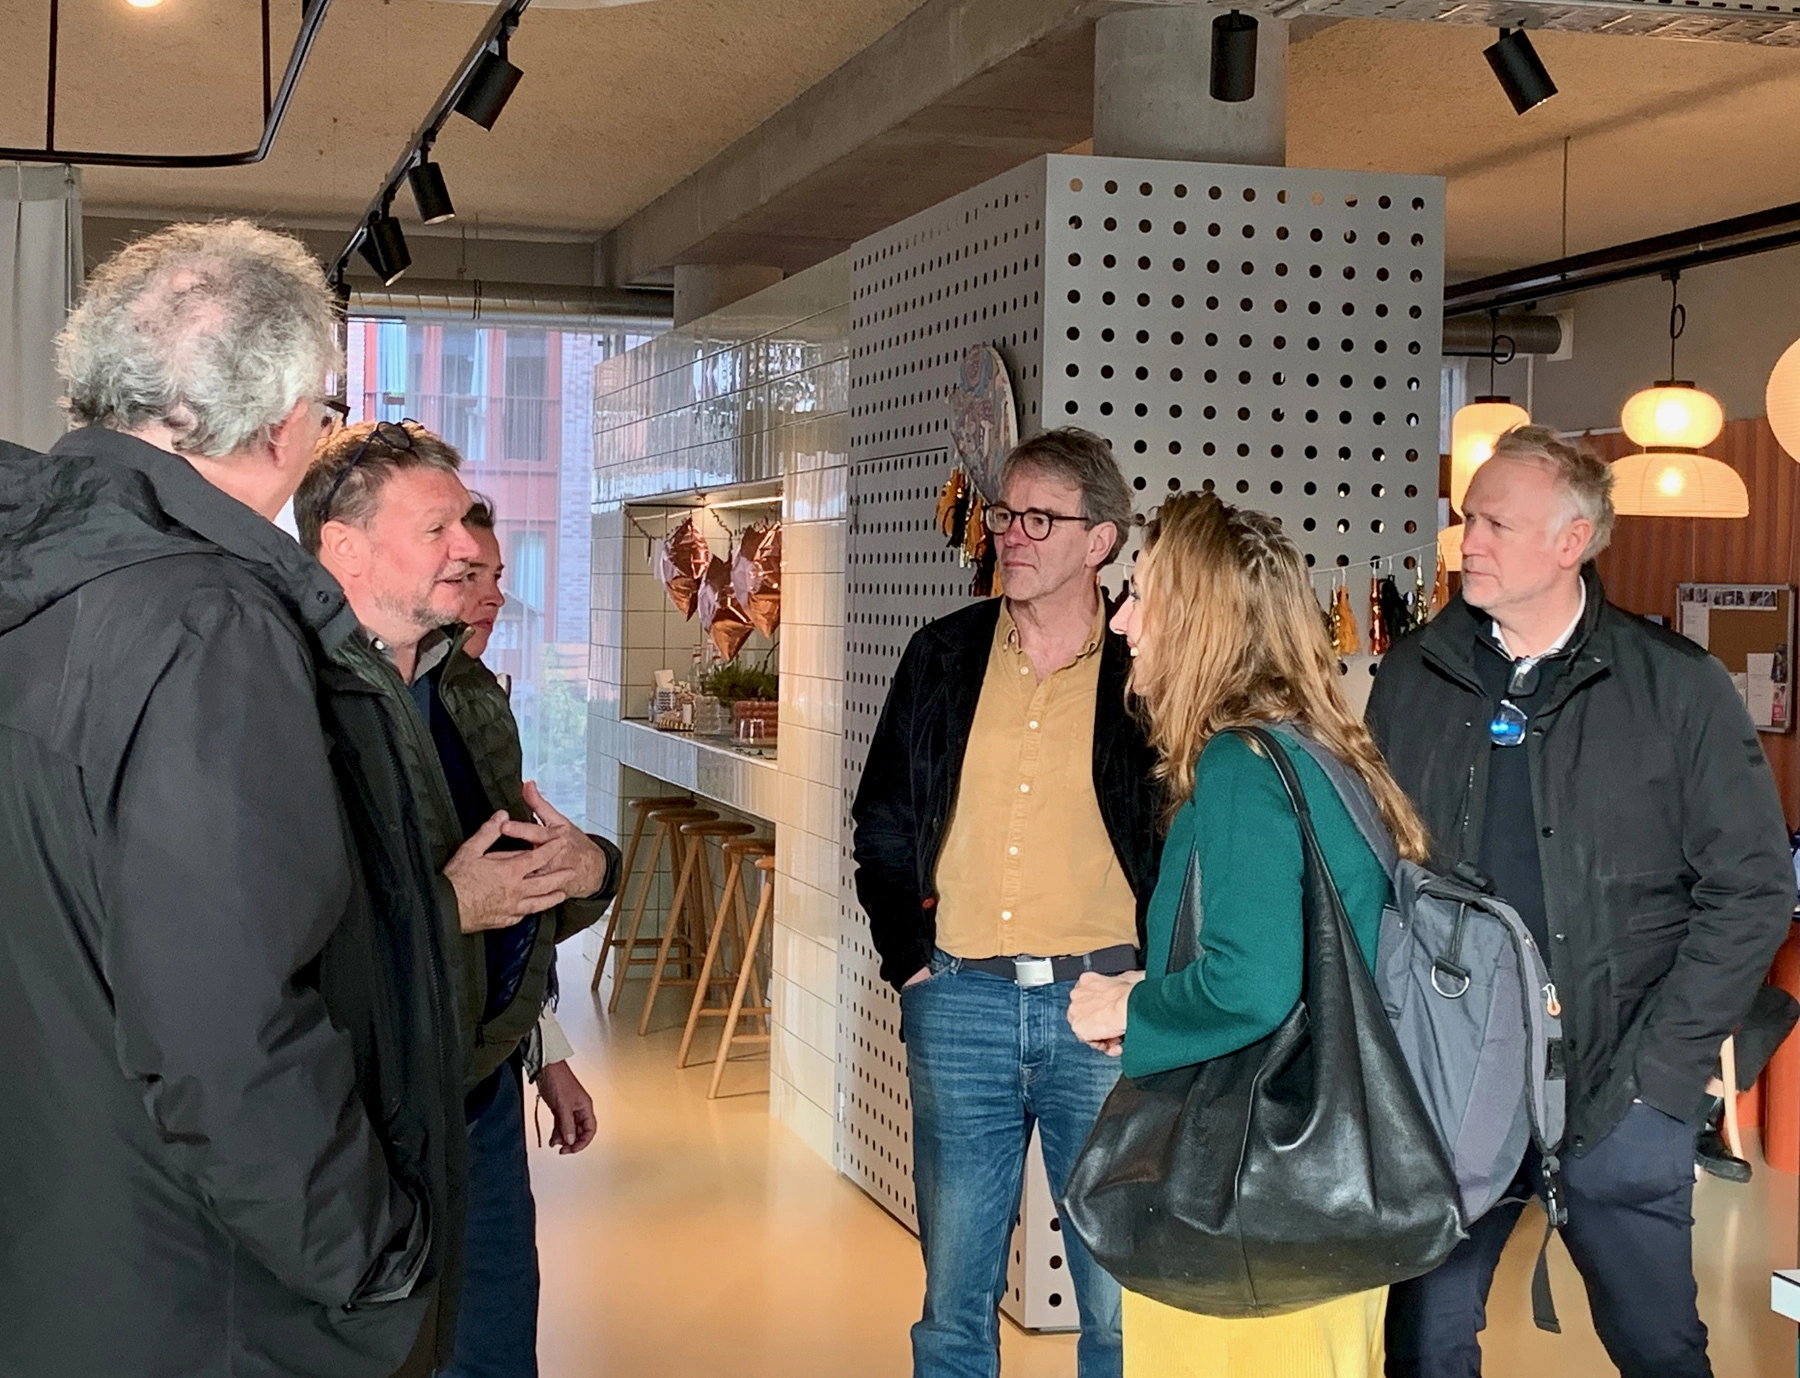
Oana Rades and Tour participants Pete Cooper, Gerard Groener and Brent Katzin
The apartments offer spaciousness and user flexibility despite their compact area (43 - 60m2). The challenge was to come up with a new typology for compact living, rather than simply making the traditional flat smaller. Each apartment has a smart living core with modules for kitchen, bathroom, closet and alcove bed. The alcove bed frees the home from a bedroom, without becoming a regular studio apartment where you actually live in your bedroom. Each module of the smart core has its own color, giving the furniture a sculptural effect that enhances the specific character of each apartment type.
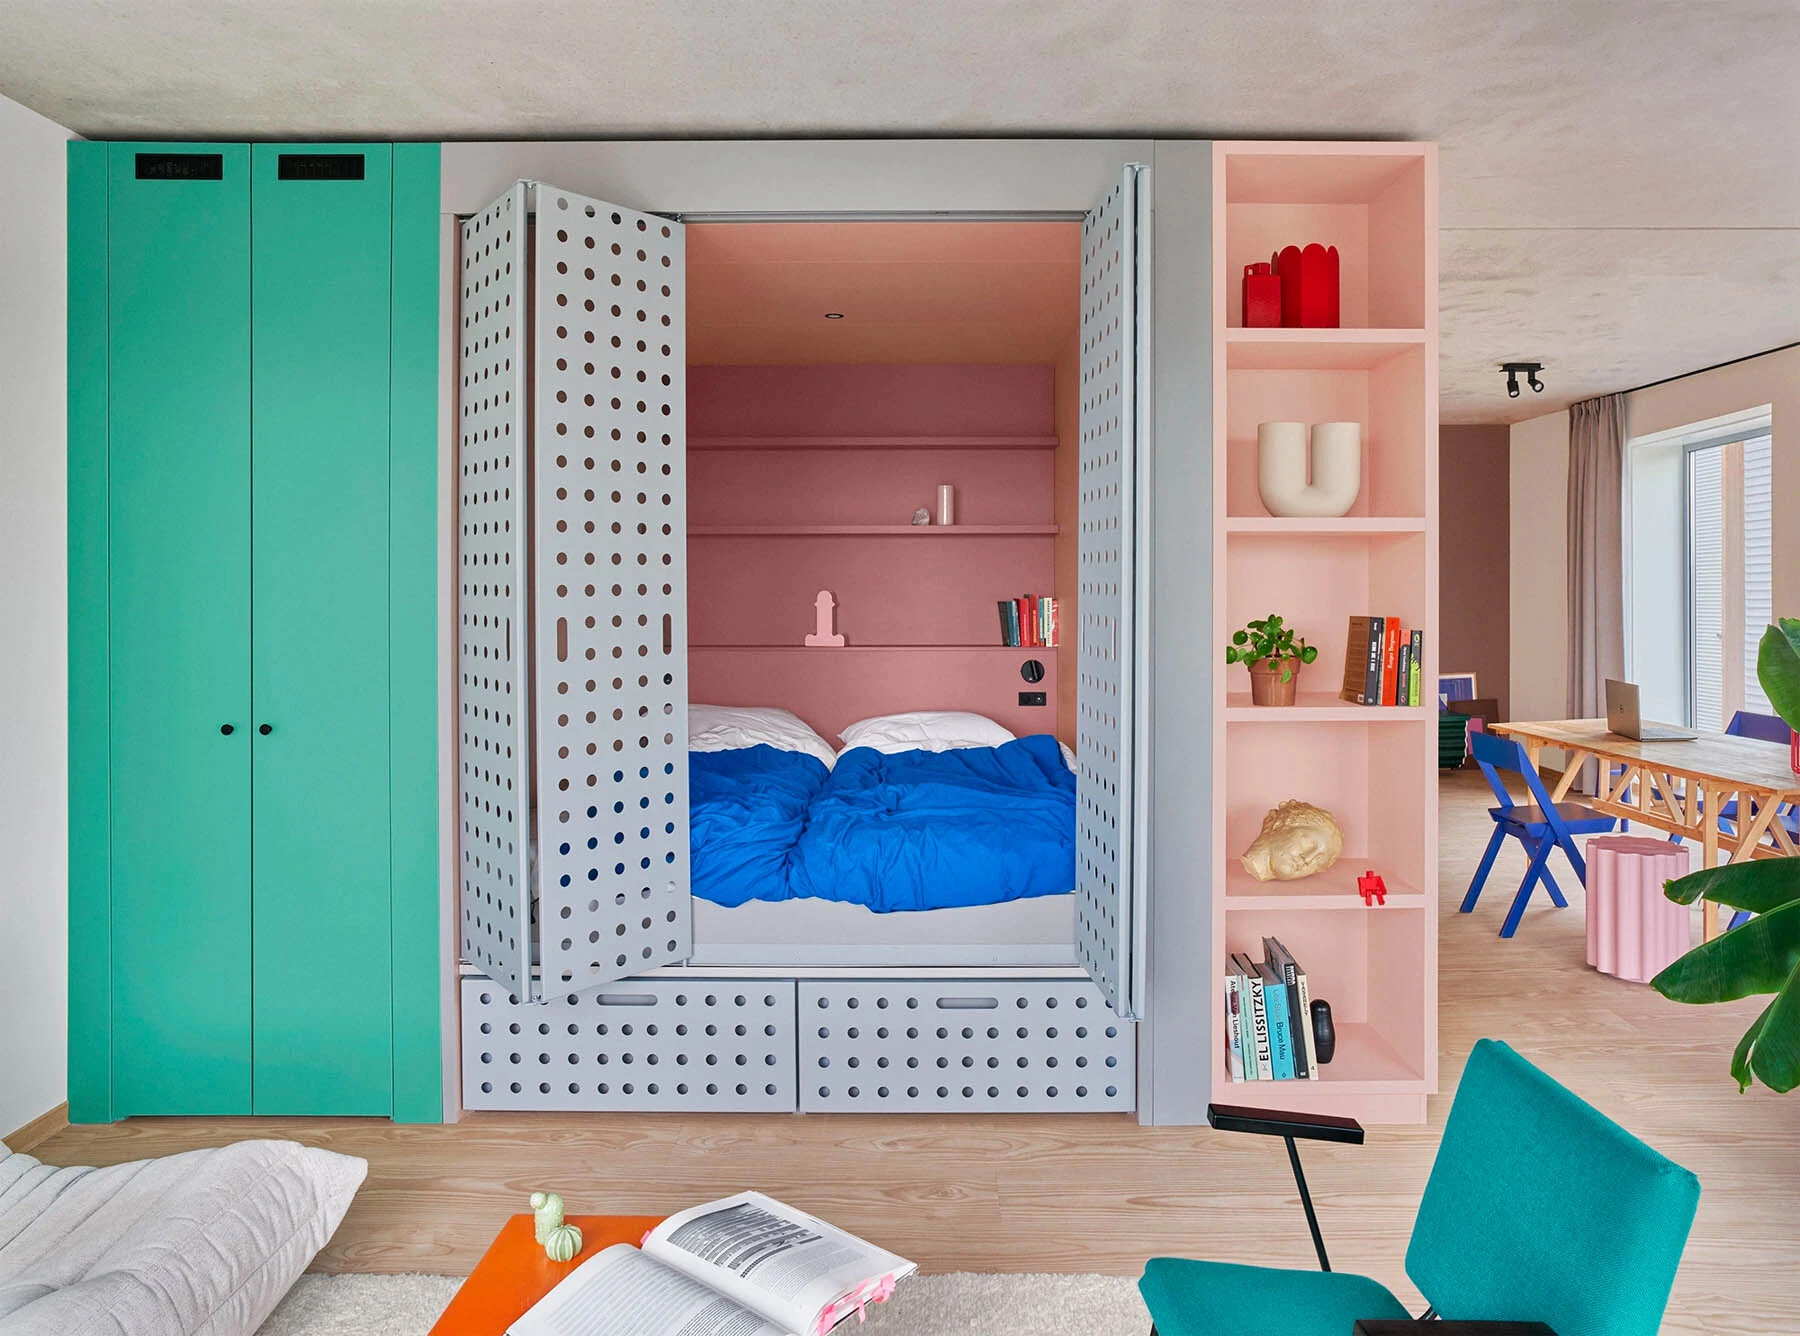
Bedroom 'Alcove' in 40m2 unit